

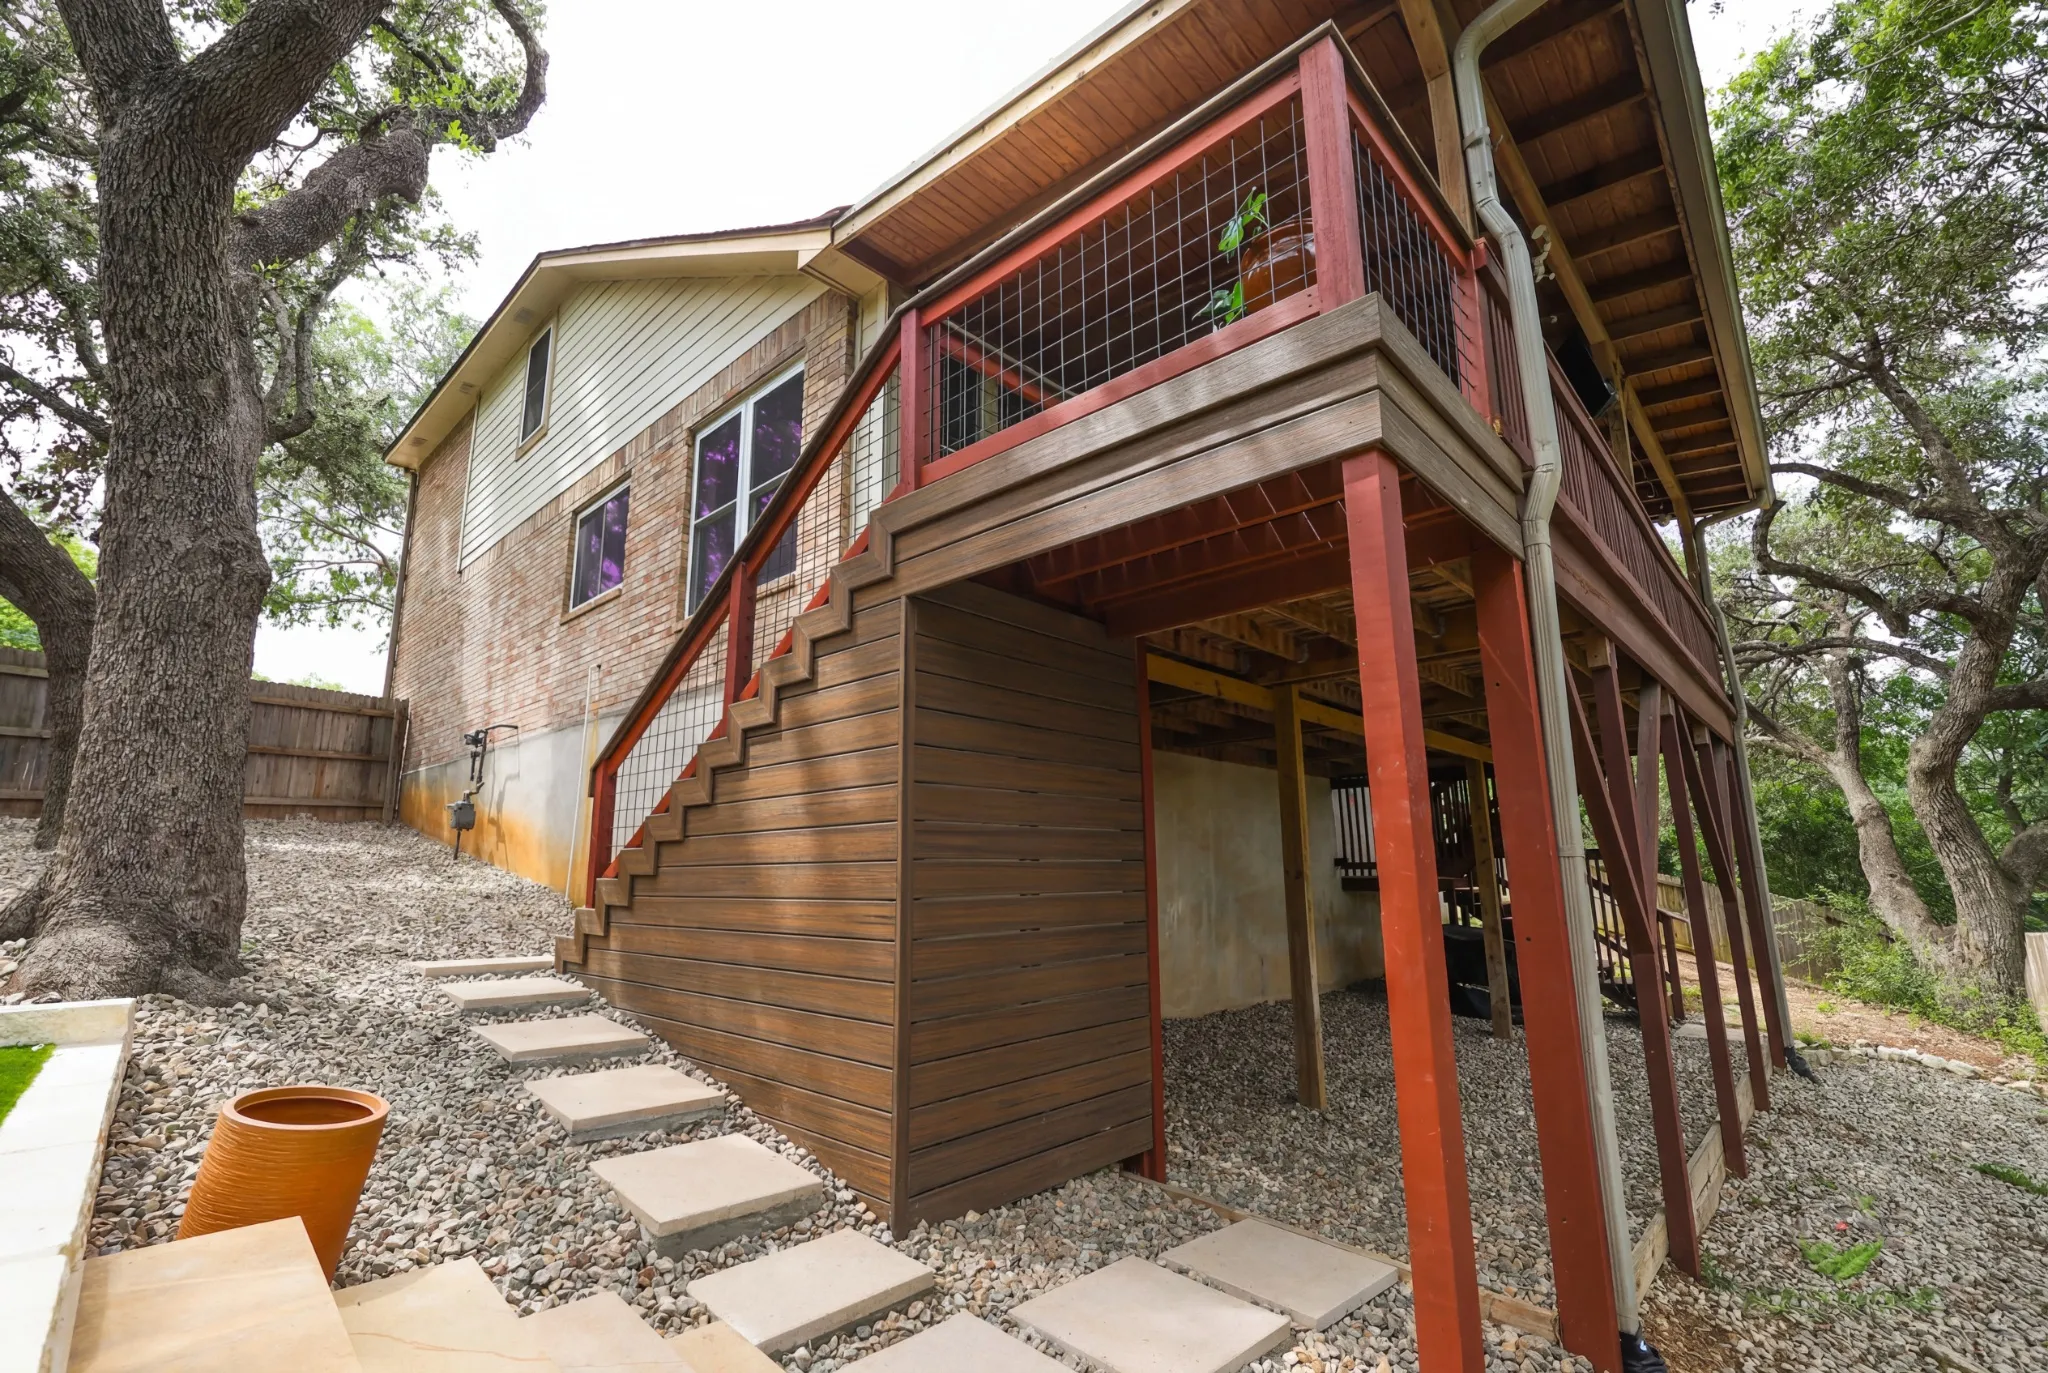
Outdoor Living Space Design San Antonio
By Hole In One Lawns, LLC Editorial Team · Updated 2026-07-22
Outdoor living space design options in San Antomio include custom kitchens, pergolas, patios, decks, fire and water features, and shade-focused plantings suited to South Texas heat. We build 3D landscape designs paired with 2D construction plans, letting homeowners preview layout, materials, and flow before construction begins on their backyard renovation. cite-1
Key Takeaways
- San Antonio outdoor living specialists construct kitchens, pergolas, patios, and decks integrated with Texan landscape design.
- Shade trees reduce summer temperatures by 10 degrees, making them essential for South Texas yards.
- Shaded lots require different plant palettes featuring green textures and variegated foliage instead of blooms.
- Custom outdoor renovations in San Antonio blend traditional culture and legacy into unique landscape projects.
What Do You Need Before Designing Your Space?
Every successful backyard project starts with three things: a clear layout vision, accurate measurements, and a contractor who understands San Antonio properties. Homeowners who skip this groundwork often end up with mismatched materials, blown budgets, or structures that don’t fit the space. We are based in San Antonio, TX, which gives area homeowners a local resource for planning outdoor living projects from the ground up.
Before requesting a quote, we recommend homeowners complete these steps:
- Define how the space will be used. Decide whether the priority is entertaining, cooking, relaxing, or a mix of all three.
- Establish a layout vision. A clear picture of layout, materials, and traffic flow should exist before construction begins, so every decision downstream has a foundation.
- Gather exact measurements. Structural details and dimensions determine what fits, what drains properly, and what holds up over time.
- Review the plan for conflicts. Catching mismatched materials or spacing issues on paper costs far less than fixing them mid-build.
How does 3D design help before construction starts?
Outdoor Living Space Design San Antonio benefits from 3D renderings because they let homeowners see the entire space — layout, materials, flow, and function — before a single stone is set. This visual step allows confident decisions early, when changes are simple and inexpensive.
Why do 2D plans matter alongside 3D renderings?
2D construction plans supply the exact measurements and structural details a crew needs to build correctly. cite-1 Paired together, 3D and 2D planning eliminate guesswork, prevent miscommunication, and keep the project purposeful from day one.
How Do You Choose an Outdoor Design Style?
Choosing an outdoor design style starts with matching the home’s architecture to a landscape aesthetic that feels intentional, not accidental. San Antonio homeowners planning an Outdoor Living Space Design San Antonio project can draw from a wide range of architectural and landscape styles, including mid-century modern, contemporary minimalist, transitional, Mediterranean, Spanish Colonial, Texas Hill Country rustic, organic naturalistic, desert Southwest, farmhouse, and traditional formal design. cite-2 Choosing the wrong style wastes budget on materials that clash with the house and the surrounding neighborhood.
We recommend narrowing the decision to three factors before requesting a quote: the home’s existing architecture, the surrounding San Antonio terrain, and how the family plans to use the space day to day.
Follow these steps to settle on a direction:
- Study the home’s rooflines, window shapes, and exterior materials to identify an architectural family.
- Walk the yard and note sun exposure, existing trees, and soil, since these conditions favor certain styles over others.
- Shortlist two or three styles that complement both the house and San Antonio’s native landscape.
- Request sample material boards or renderings from a design team to compare options side by side.
What Style Fits a Modern San Antonio Home?
Homes with sharp architectural lines suit mid-century modern landscaping, defined by clean lines and geometric forms. cite-2 This style pairs well with restrained plant palettes. Structured hardscape, making it a strong match for contemporary San Antonio builds.
Should I Choose Hill Country Rustic or Contemporary?
Texas Hill Country rustic favors warm, earthy tones drawn straight from the regional landscape. Contemporary outdoor living spaces lean toward lush, layered textures. cite-2 We treat San Antonio’s outdoor beauty as native to the region. Whichever style a homeowner chooses should add to that existing character rather than override it.
Which Structures Fit Your Budget and Lifestyle?
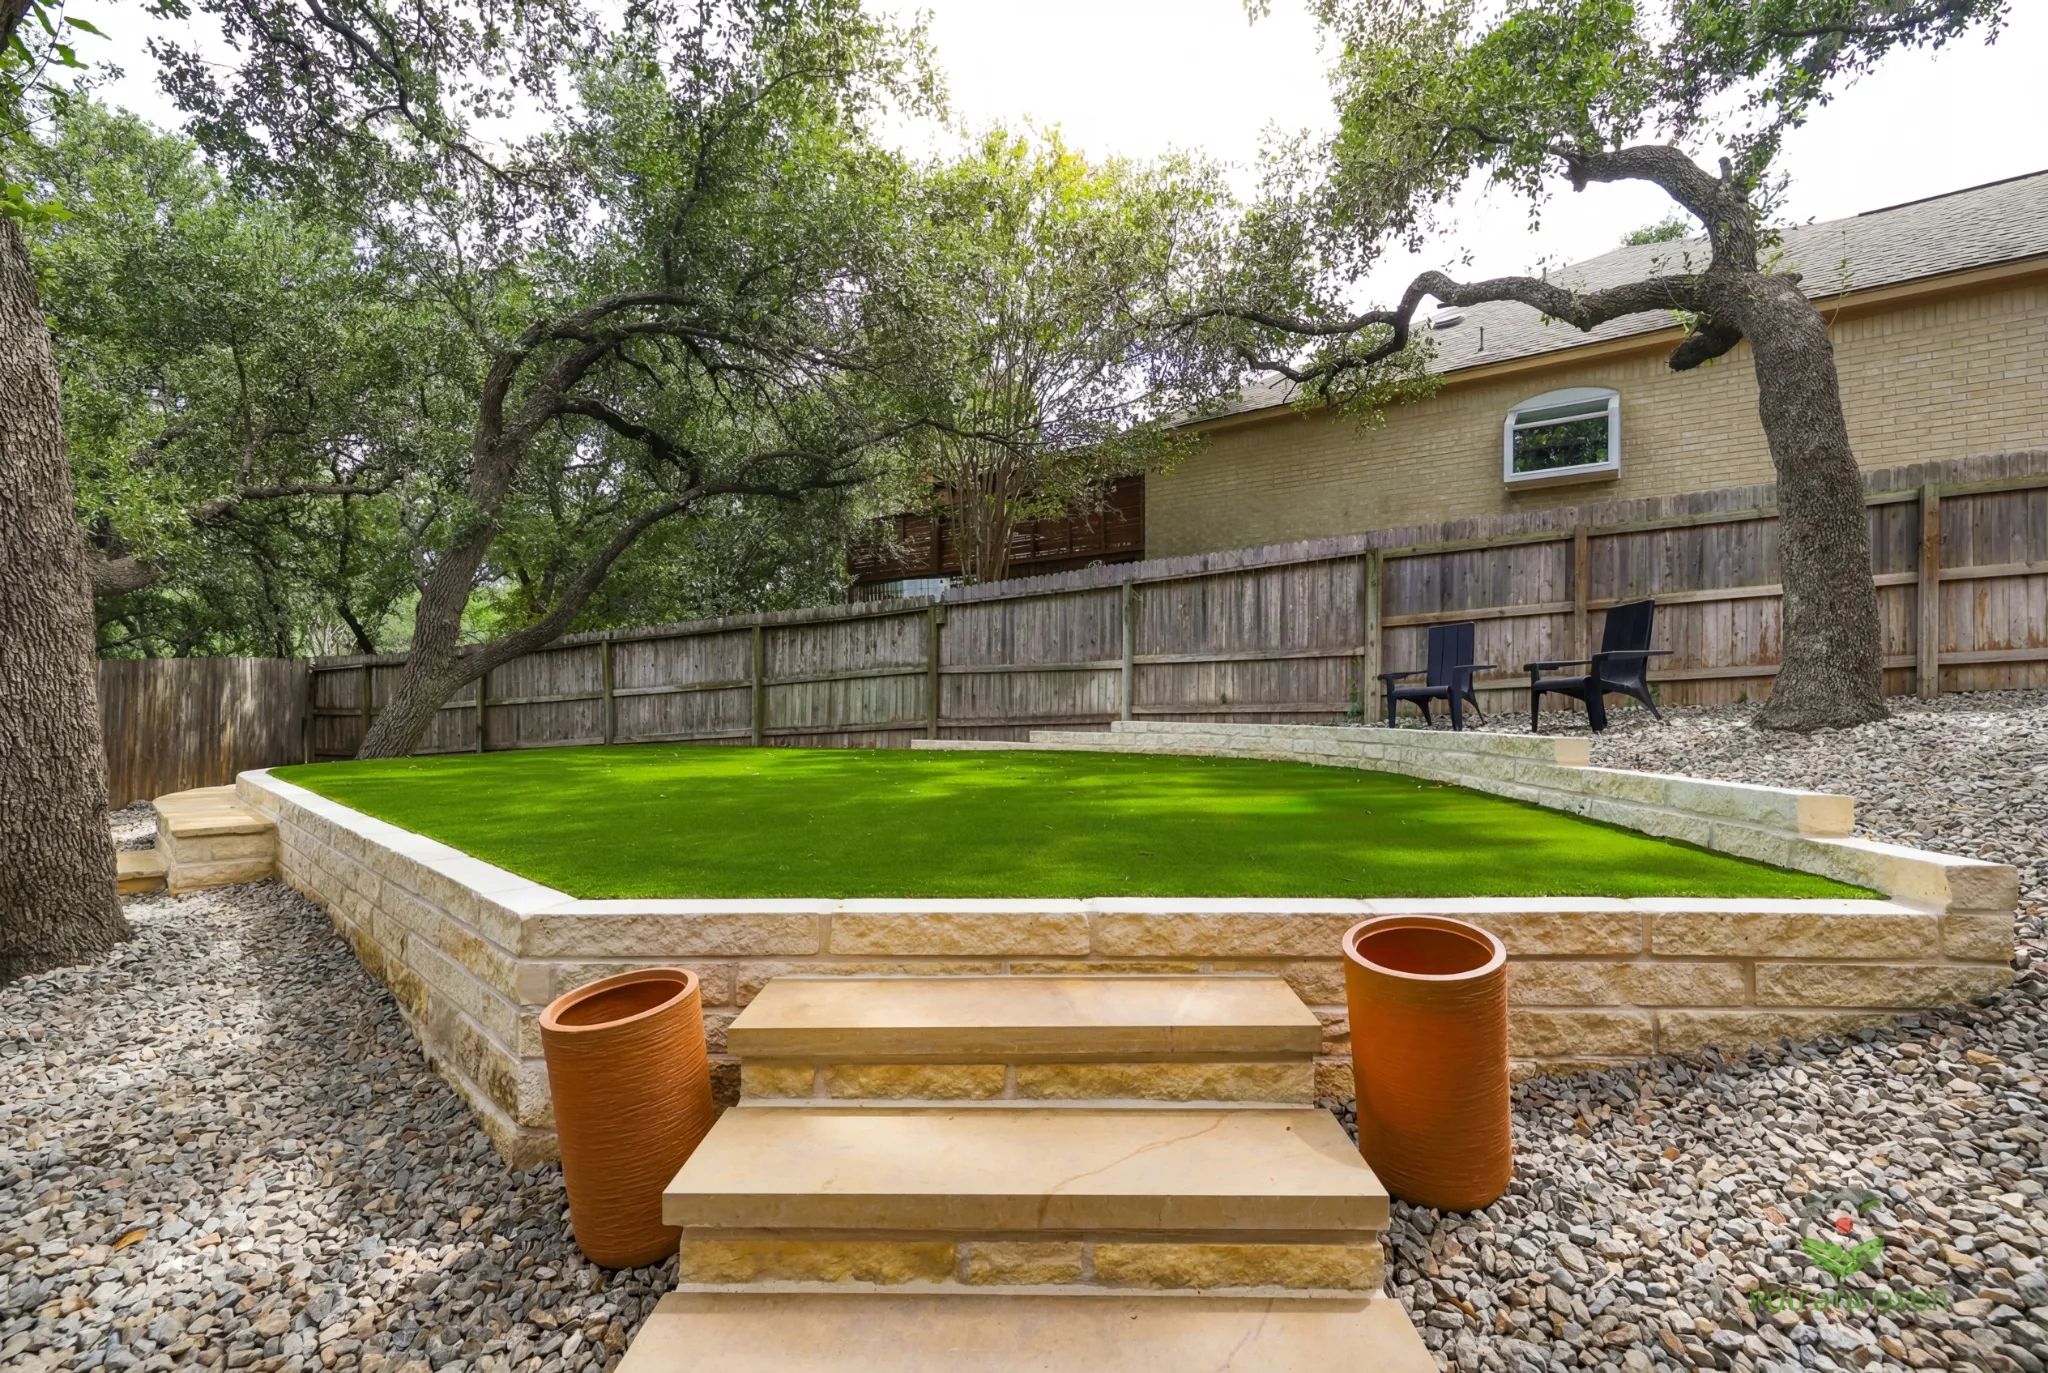
Budget and lifestyle determine which structures make sense for a San Antonio backyard. Outdoor kitchens, pergolas, patios, and decks represent the structure types San Antonio homeowners most often compare before requesting quotes, and each one carries a different price range and purpose. cite-3
We build Outdoor Living Space Design San Antonio projects around those same recognizable categories, then expand them with additional service options. Our offerings include pavers, hardscapes, and artificial turf, alongside custom lighting and composite decks, giving homeowners more combinations to fit a given site and budget. cite-2 Outdoor kitchens, fire features, and water features blend indoor and outdoor living, and we design each one to match the home’s existing architecture rather than bolt it on as an afterthought. cite-2
For homeowners weighing entry points, here is how core structures compare by role in a renovation plan:
What if I want more than a patio or deck?
Specialty additions extend a backyard renovation well beyond the basics. We incorporate sport courts, drainage solutions, and xeriscaping into a single plan, so homeowners solve function, play, and maintenance problems in one project instead of three separate ones.
How do I choose between a pergola and a full outdoor kitchen?
Lifestyle answers this question faster than budget does. A pergola suits homeowners who want shade and structure without a major investment. An outdoor kitchen suits those who already entertain outdoors regularly.
Phasing a project, starting with hardscape and lighting, then adding a kitchen or sport court later, keeps costs manageable while still building toward a complete outdoor living plan.
How Should You Plan for San Antonio’s Climate?
Successful Outdoor Living Space Design San Antonio planning starts with matching plants. Structures to South Texas heat, not fighting it. Uncovered patios across San Antonio routinely turn into scorched concrete. Furniture too hot to touch, leaving backyards unused from mid-morning until sundown. We build every design around that reality from day one.
We follow a clear sequence when mapping a new outdoor space to the local climate:
- Inventory existing shade trees before drafting any layout, since mature trees are the fastest route to a usable yard.
- Select climate-adapted plants suited to San Antonio’s heat and rainfall patterns rather than varieties that demand constant babying.
- Position structures and new plantings to extend shade coverage across the hours homeowners actually use the yard.
- Choose low-maintenance materials and plant palettes that hold up through summer without heavy upkeep.
Why does shade matter so much in a San Antonio backyard design?
Shade determines whether a patio gets used at 2 p.m. or sits empty until dark. We preserve every existing shade tree on a property and plant additional ones for future coverage. Mature canopy cools outdoor rooms far more effectively than any add-on later.
Do low-maintenance plants really make a difference?
Yes. We prioritize plant selections proven to thrive in San Antonio’s climate, keeping landscapes healthy and vibrant across all four seasons. cite-4 Low-maintenance garden design also improves curb appeal, adds home value, and lets homeowners enjoy their yard daily without constant weekend upkeep. cite-4
What Mistakes Should Homeowners Avoid?
Four mistakes derail most backyard renovation projects in San Antonio: skipping detailed planning, ignoring drainage and elevation, placing plants without a layout strategy, and forgetting shade. Each error costs homeowners time, money, and usable outdoor square footage.
We approach Outdoor Living Space Design San Antonio projects by addressing these pitfalls before construction ever begins. Here is how we help homeowners avoid them:
- Skip 2D and 3D planning at your own risk. Moving straight to construction without detailed renderings raises the chance of miscommunication with the crew and expensive mid-project changes.
- Account for spacing and elevation early. Overlooking grade changes and material transitions weakens a patio or walkway’s durability over time.
- Plan plant layout before purchasing plants. Buying greenery without a spacing and layering strategy disrupts the natural flow of a garden bed.
- Design for San Antonio heat, not just looks. Backyards without shade structures or shaded seating often sit empty from mid-morning until sundown during summer.
Why does skipping the design phase cause problems later?
Construction without a clear plan invites guesswork on-site. Crews interpret vague instructions differently, and that gap often produces costly rework once materials are already installed.
Do plant choices really affect the whole yard’s flow?
Yes. Placing plants without considering height, spacing, and layering breaks the visual rhythm between garden sections, leaving the space feeling disconnected rather than cohesive.
Transforming your San Antonio outdoor living space represents a meaningful investment in your property’s functionality and aesthetic appeal. Whether you envision a mid-century modern retreat, a Texas Hill Country sanctuary, or a custom entertainment area, thoughtful design harmonizes your indoor and outdoor environments into a cohesive whole. Hole In One Lawns delivers the expertise. Craftsmanship necessary to realize your outdoor vision, creating spaces that reflect your lifestyle while enhancing your home’s enduring value and beauty.
FAQ
What outdoor living features are available for San Antonio homes?
Hole In One Lawns, LLC designs custom kitchens, pergolas, patios, decks, fire and water features, and shade-focused plantings suited to South Texas heat, all tailored to San Antonio properties and terrain.
What should homeowners prepare before starting a design project?
Homeowners define how the space will be used, establish a clear layout vision, gather exact measurements, and review the plan for conflicts before requesting a quote from Hole In One Lawns, LLC.
How do 3D and 2D plans work together in the design process?
3D renderings show layout, materials, and flow before construction. 2D plans supply exact measurements and structural details, together eliminating guesswork and preventing miscommunication during the build.